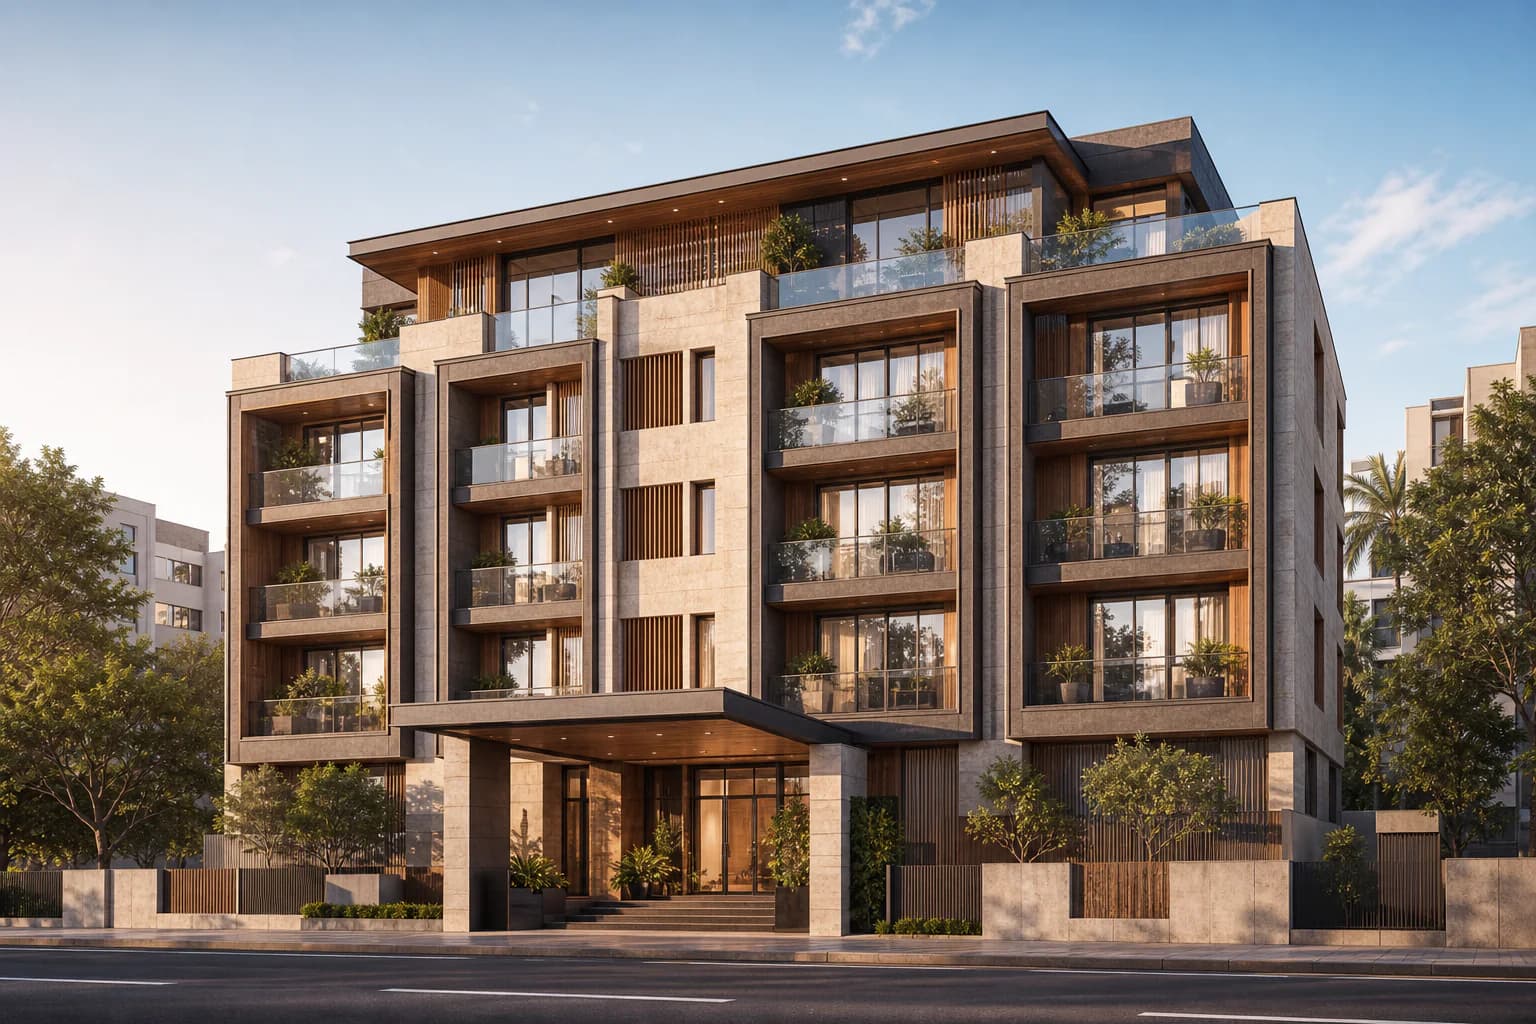
Facades & Elevations
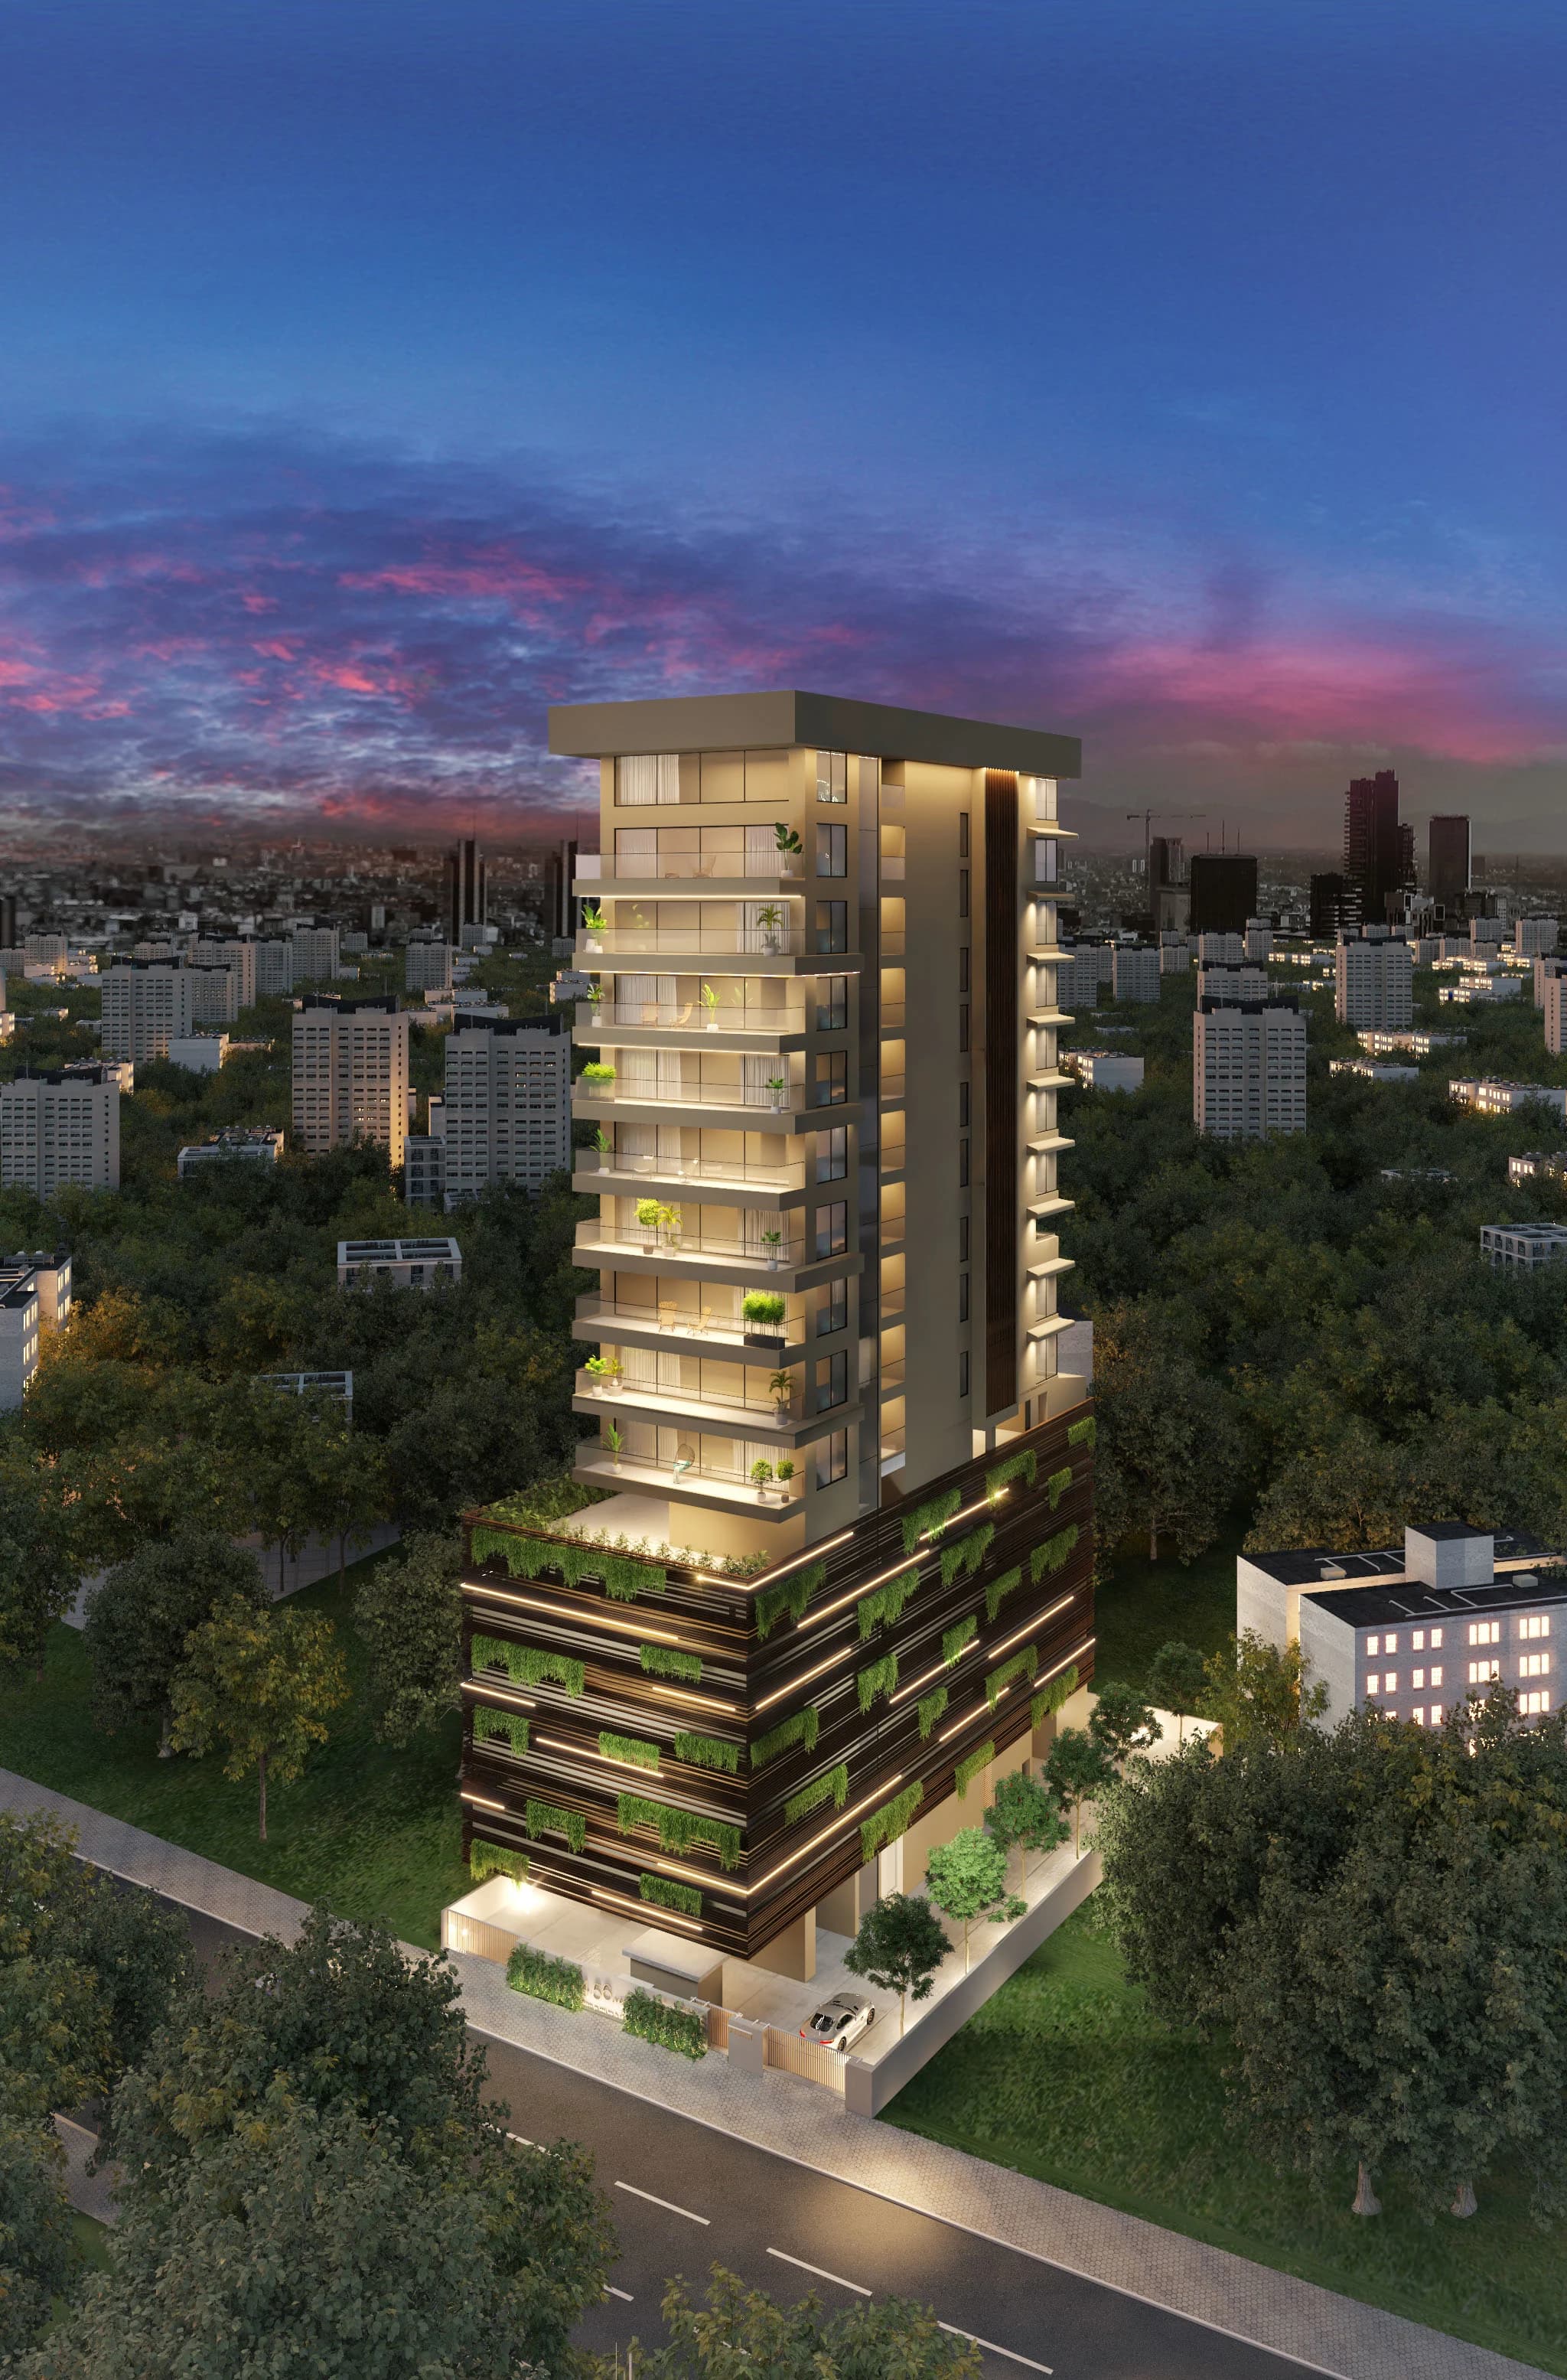
Review facade composition, cladding transitions, openings, entrances and elevation details before construction begins.
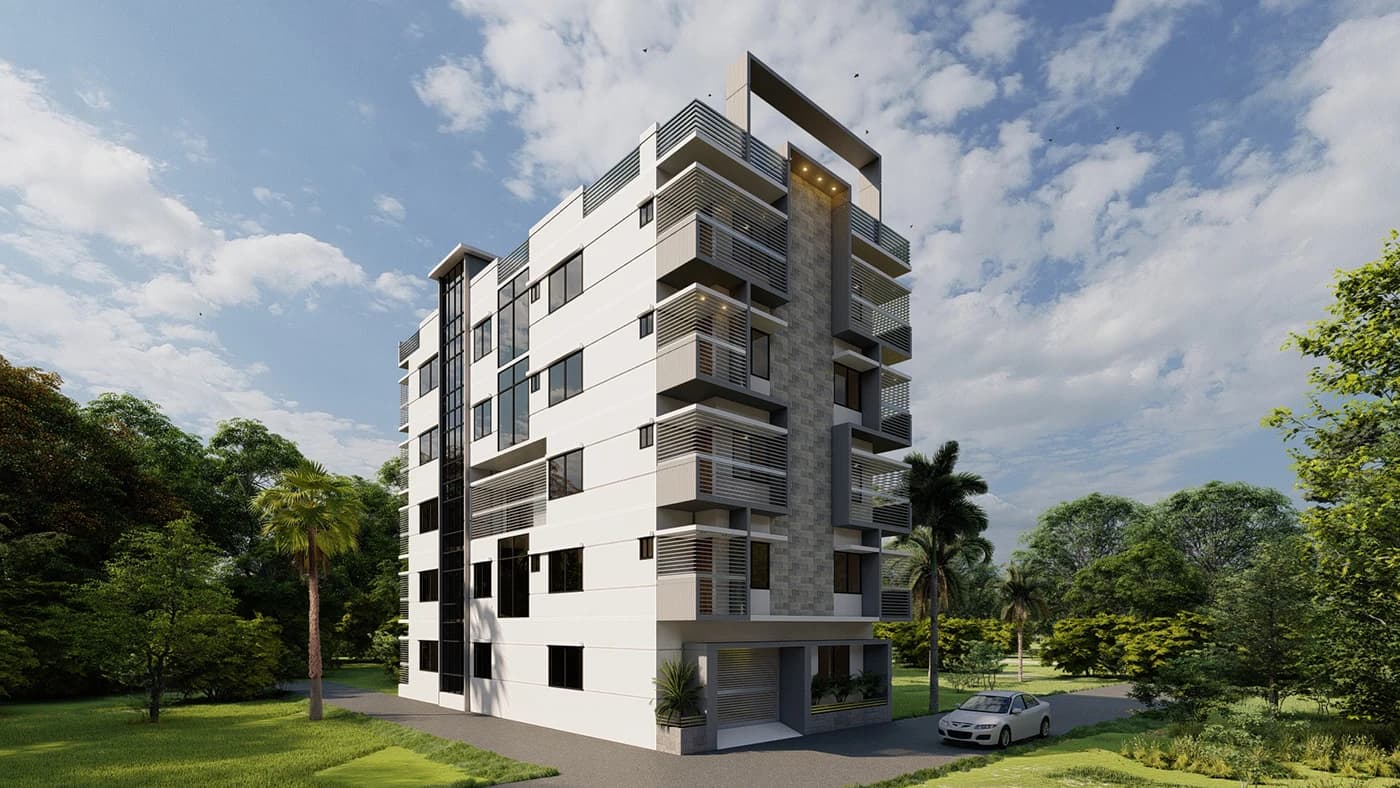
Facades before foundations.
See the building in its real setting before construction
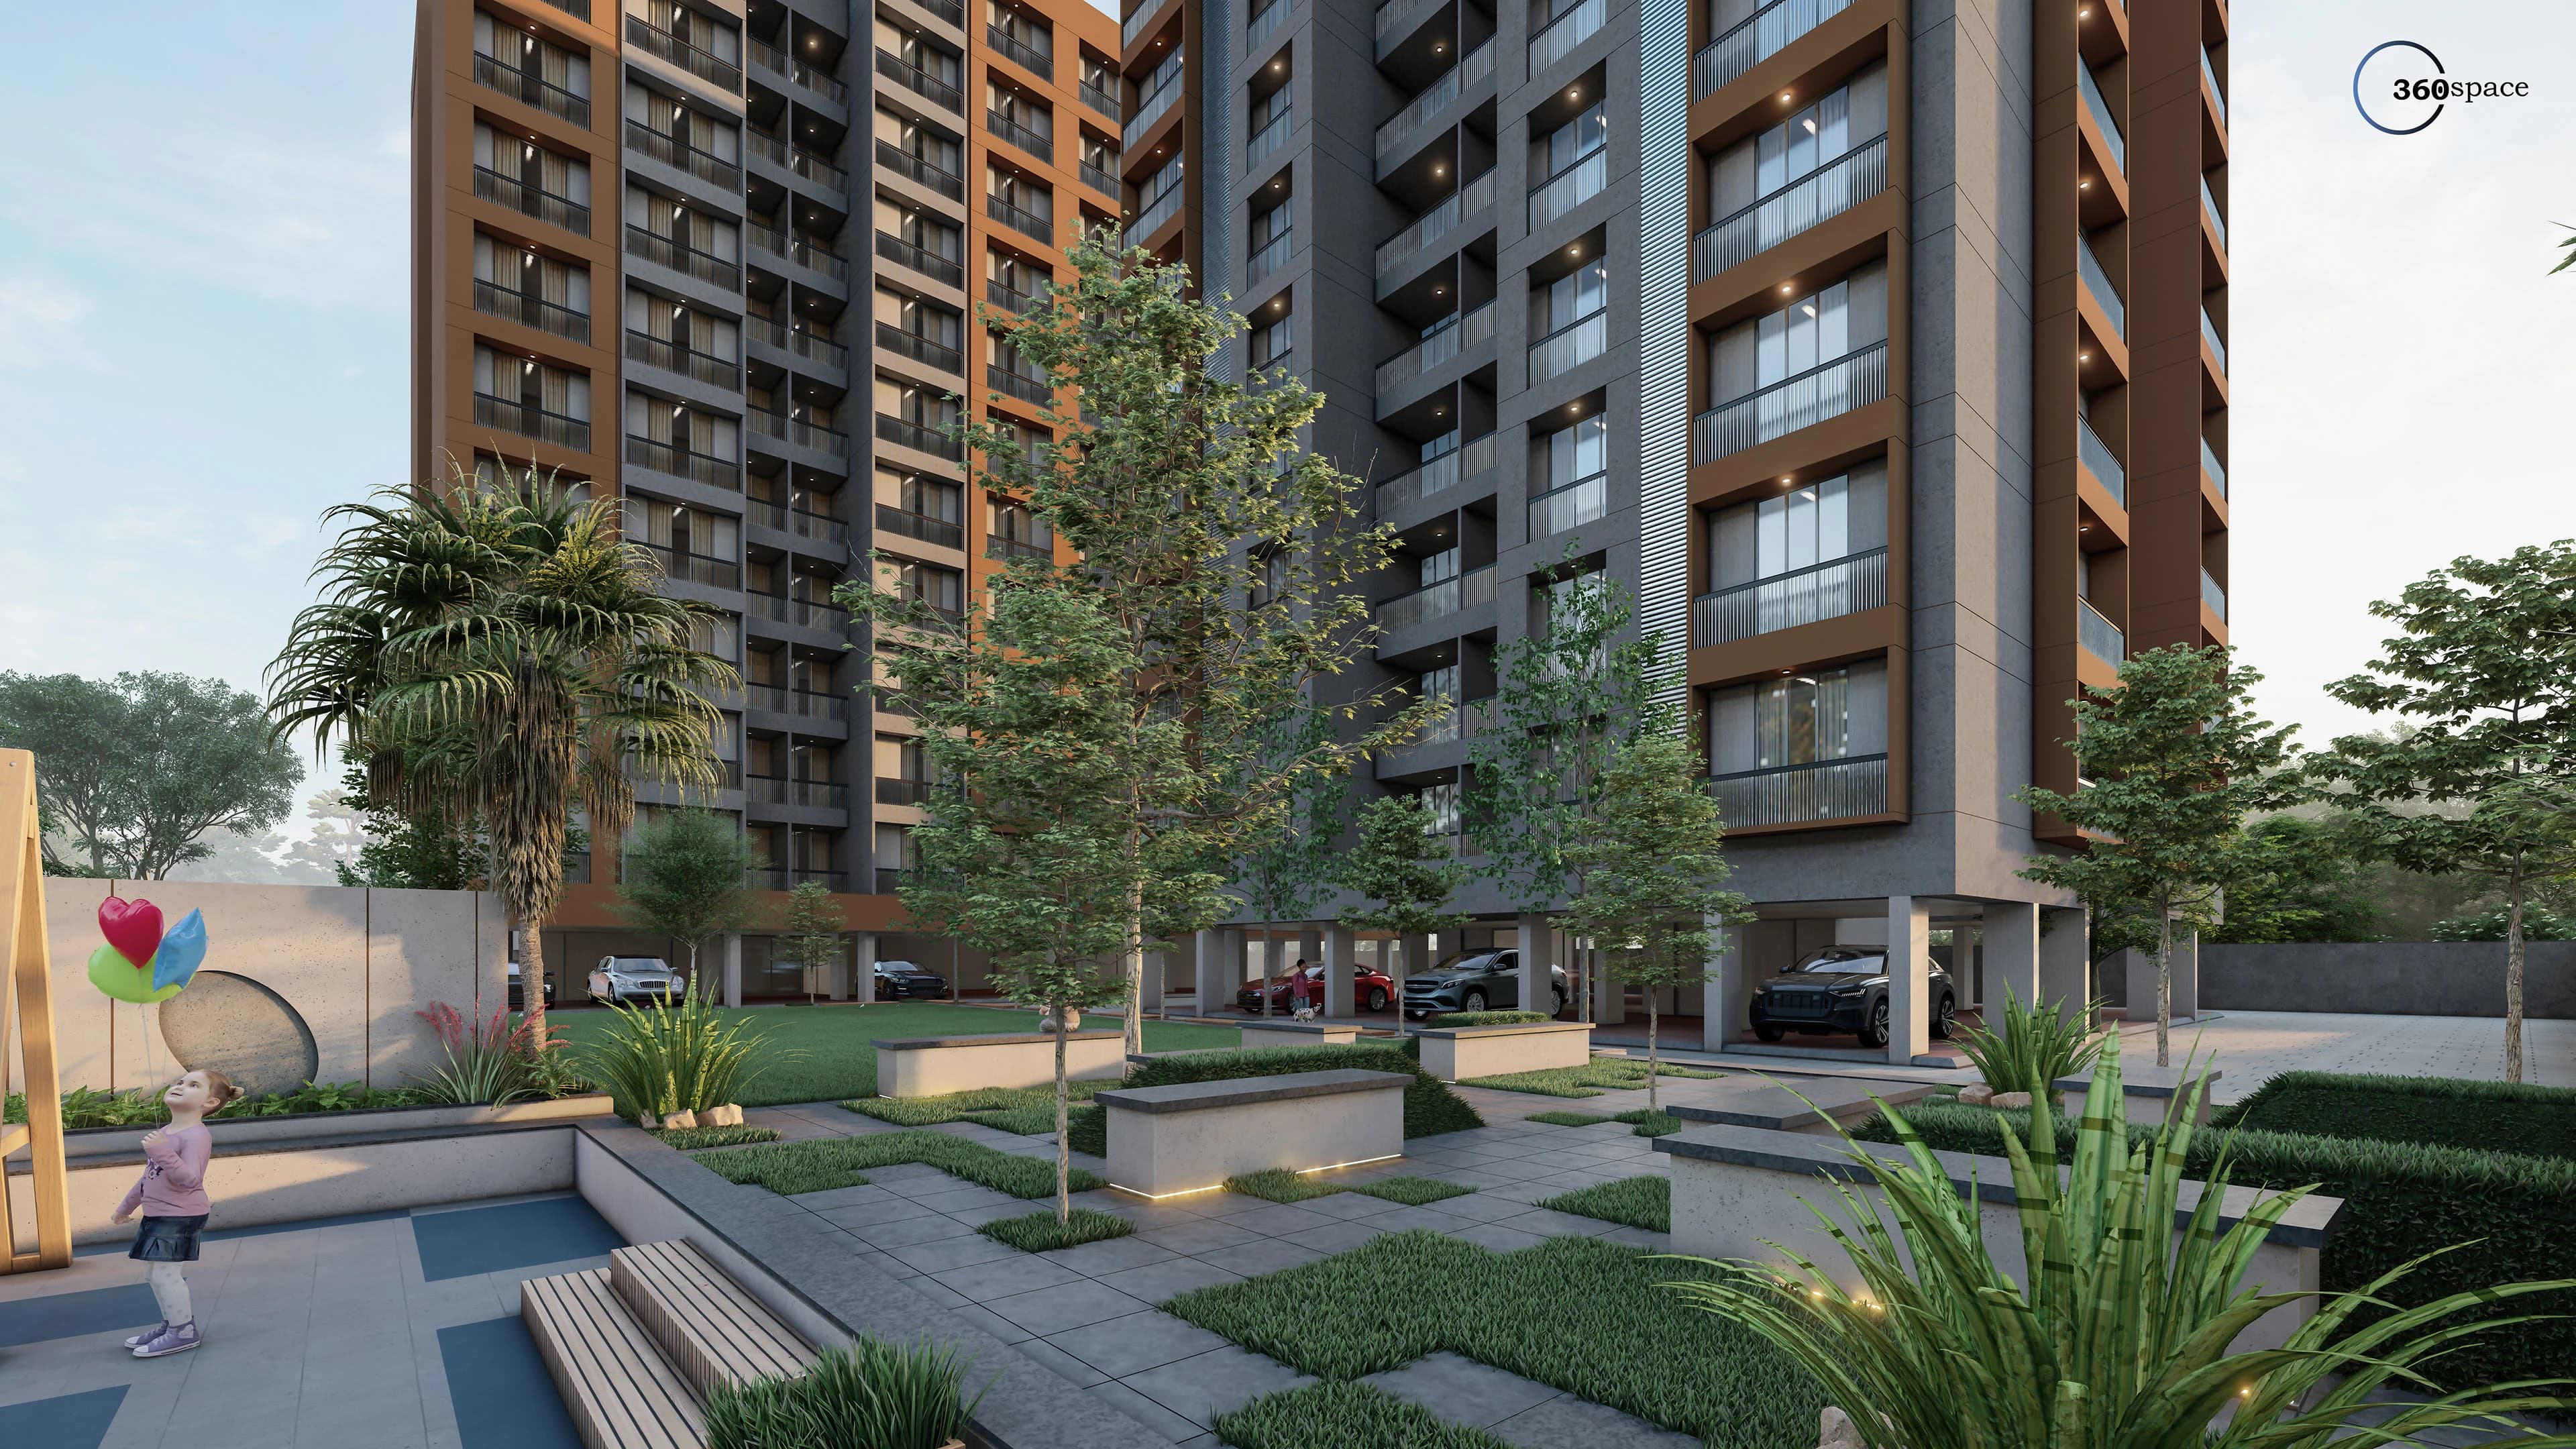
360 Space produces 3D exterior rendering and elevation visualization for architects and property developers across India. We render facades, elevations, entrances and full building exteriors with accurate sun paths, material finishes and landscape context, for residential towers, villas, commercial buildings and township developments. Exterior renders are used for planning submissions, investor presentations, pre-launch marketing and sales galleries. We work from elevation drawings, 3D models or design intent sketches, and deliver marketing-ready stills and aerial views before construction begins.
Exterior assets for every development scale
Review facade composition, cladding transitions, openings, entrances and elevation details before construction begins.
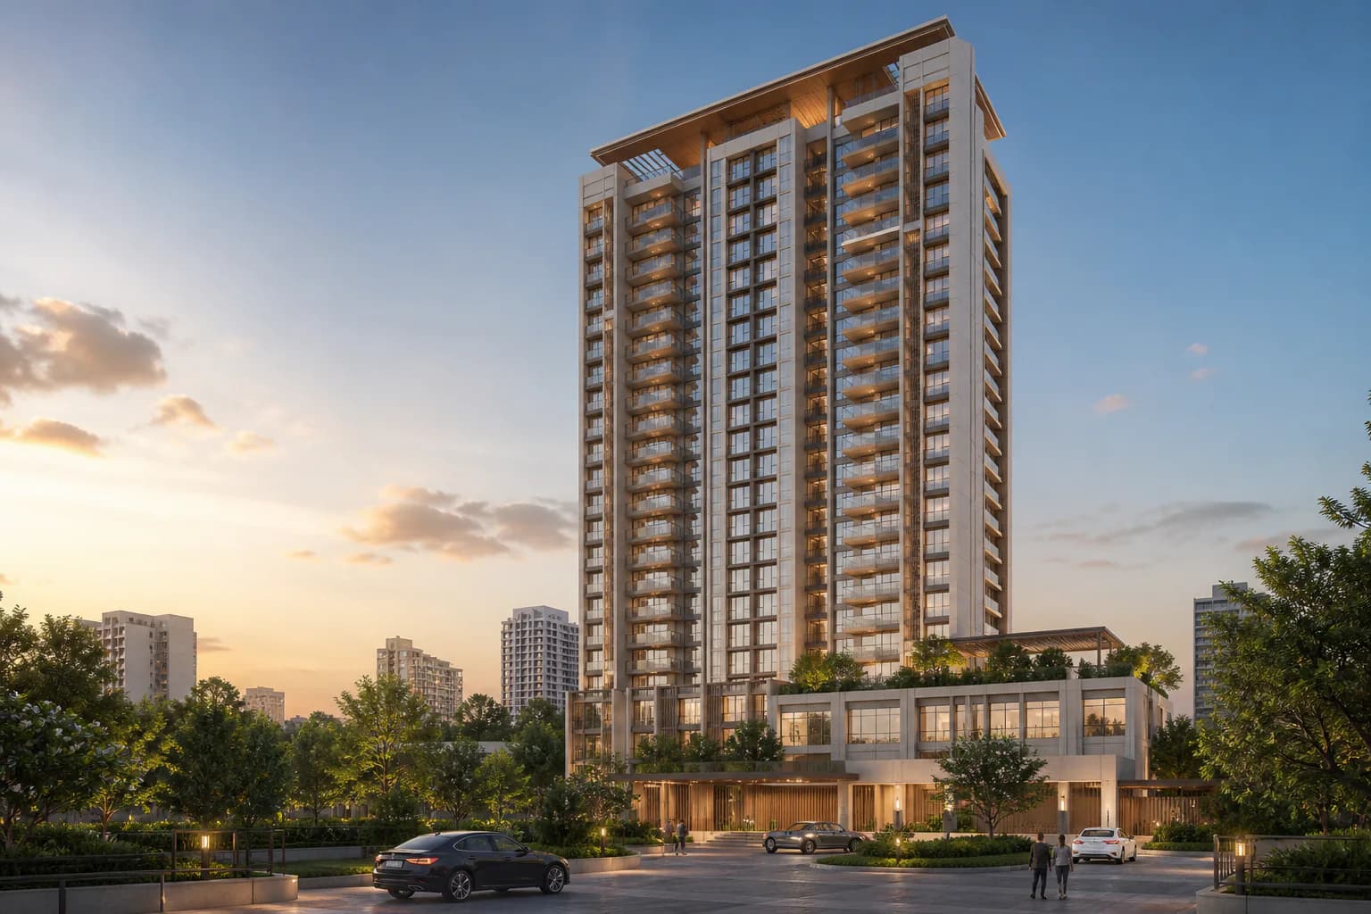
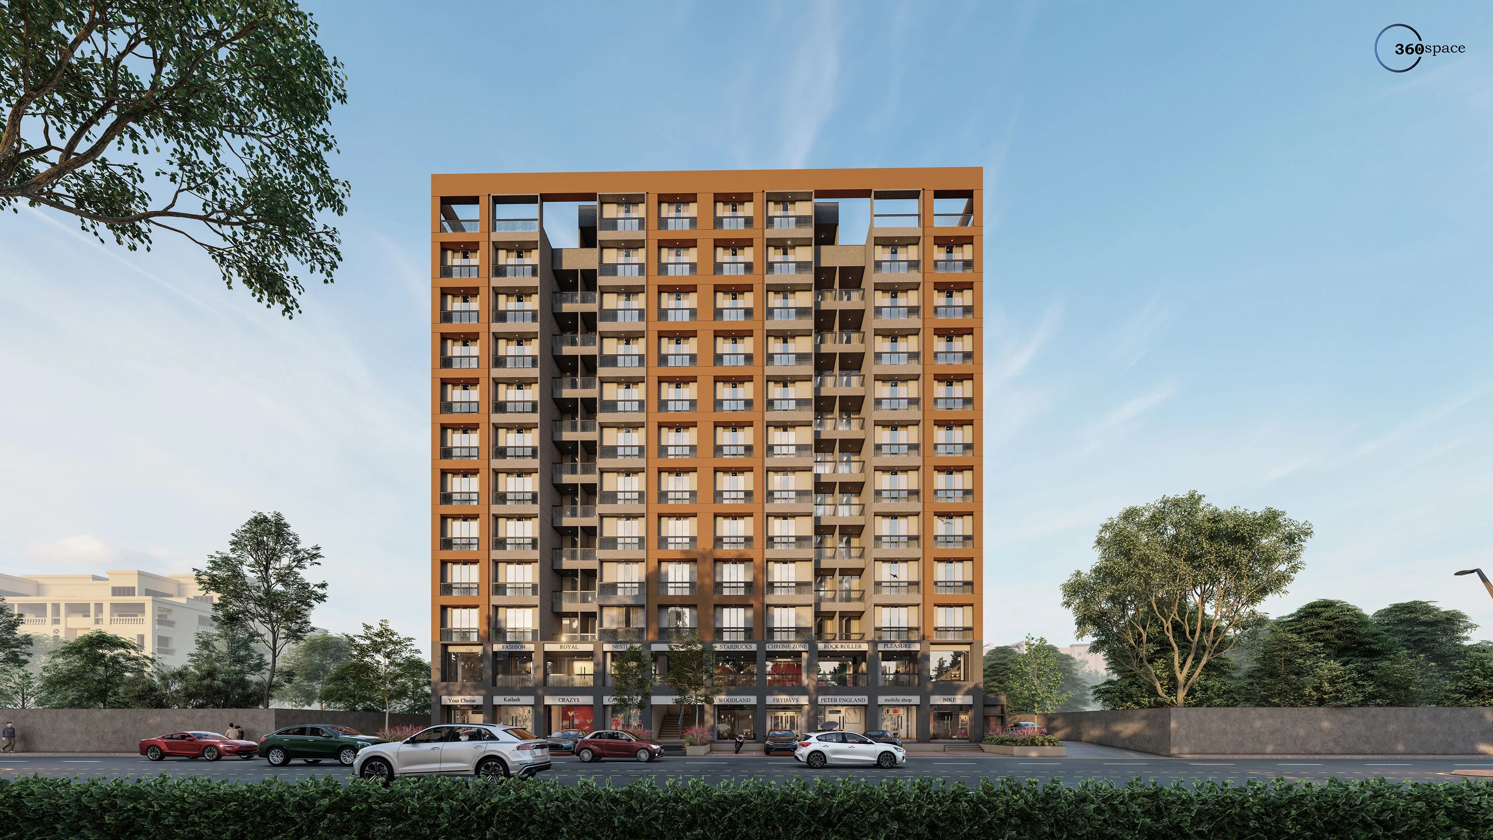
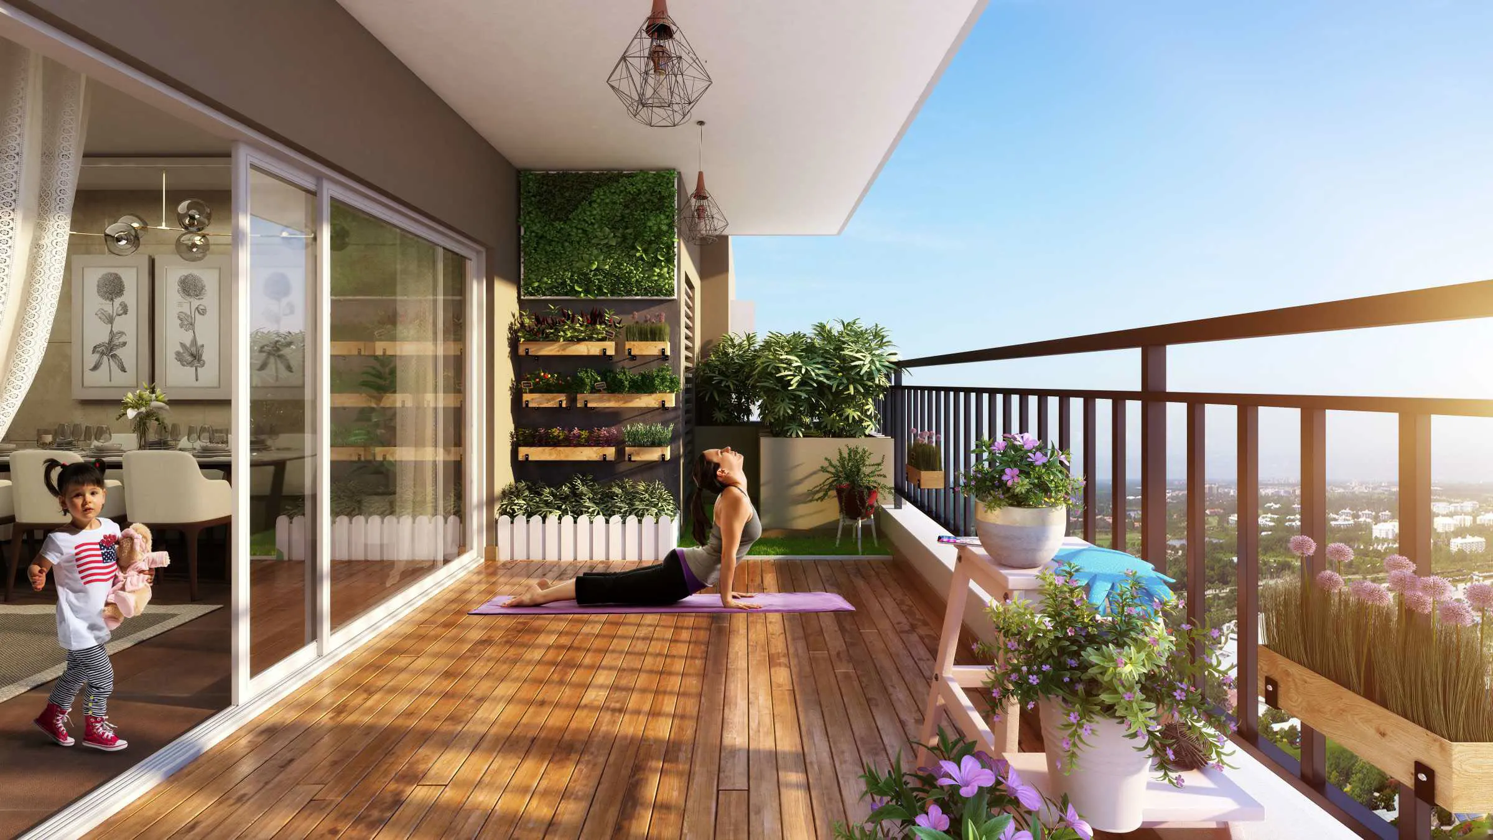
Present high-rise massing, balconies, amenities, arrival zones and surrounding landscape in a credible real-world context.
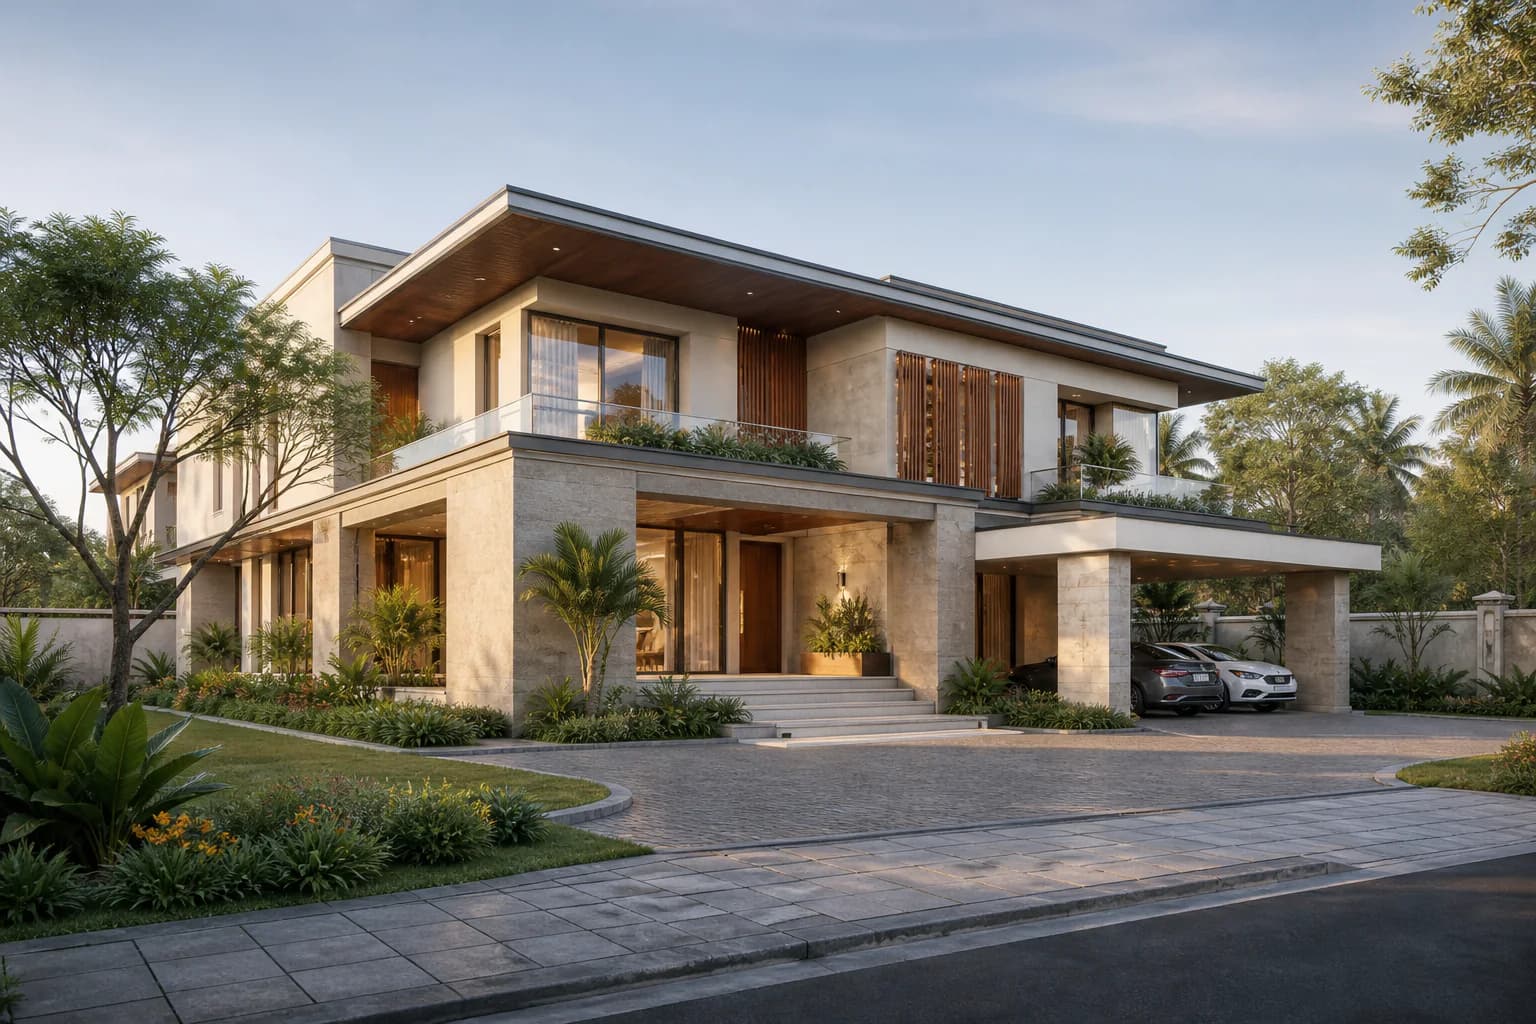
Show architectural character, private landscape, boundary treatments and exterior material palettes at an approachable scale.
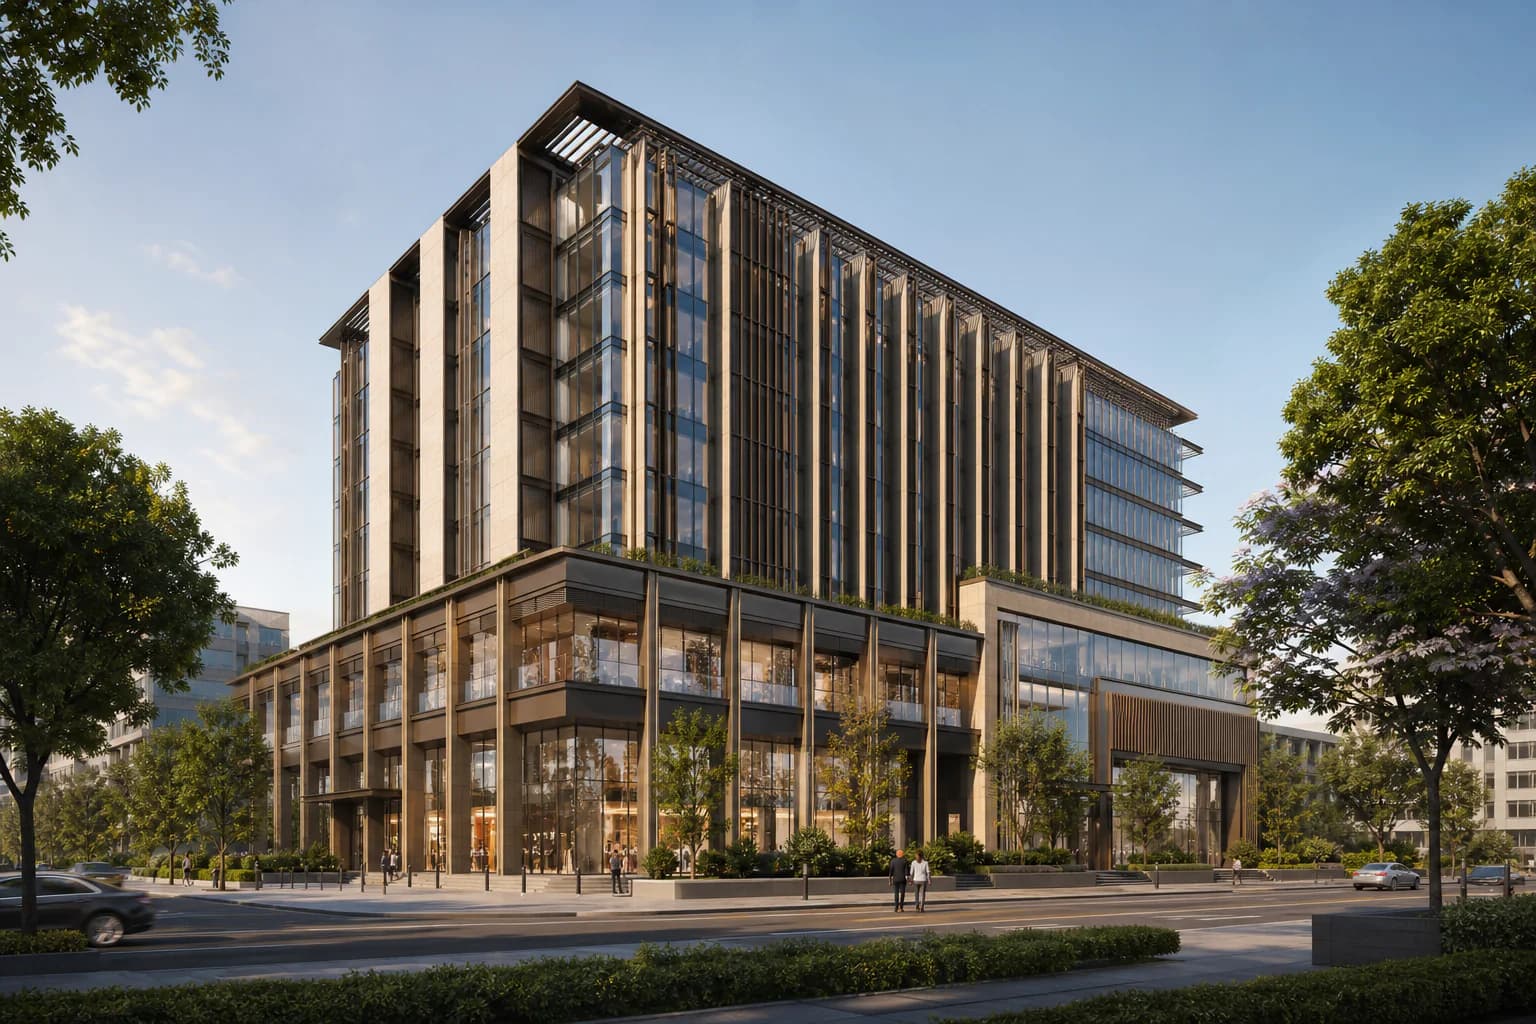
Communicate retail frontage, office entrances, public realms and mixed-use identity for investors, tenants and planning teams.
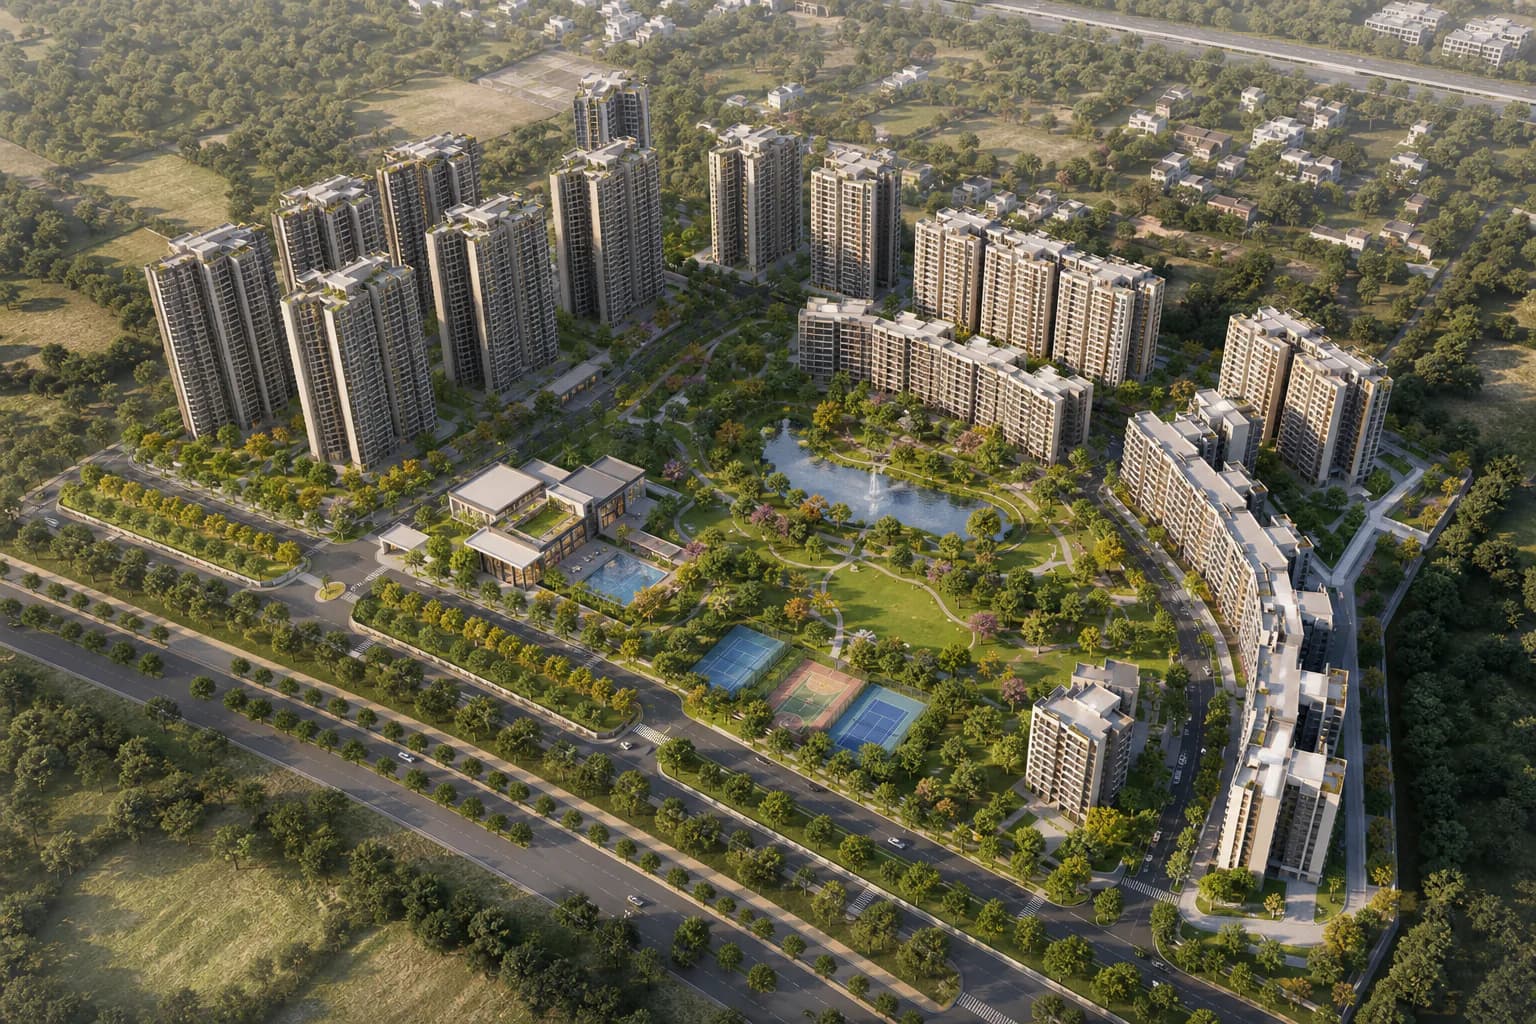
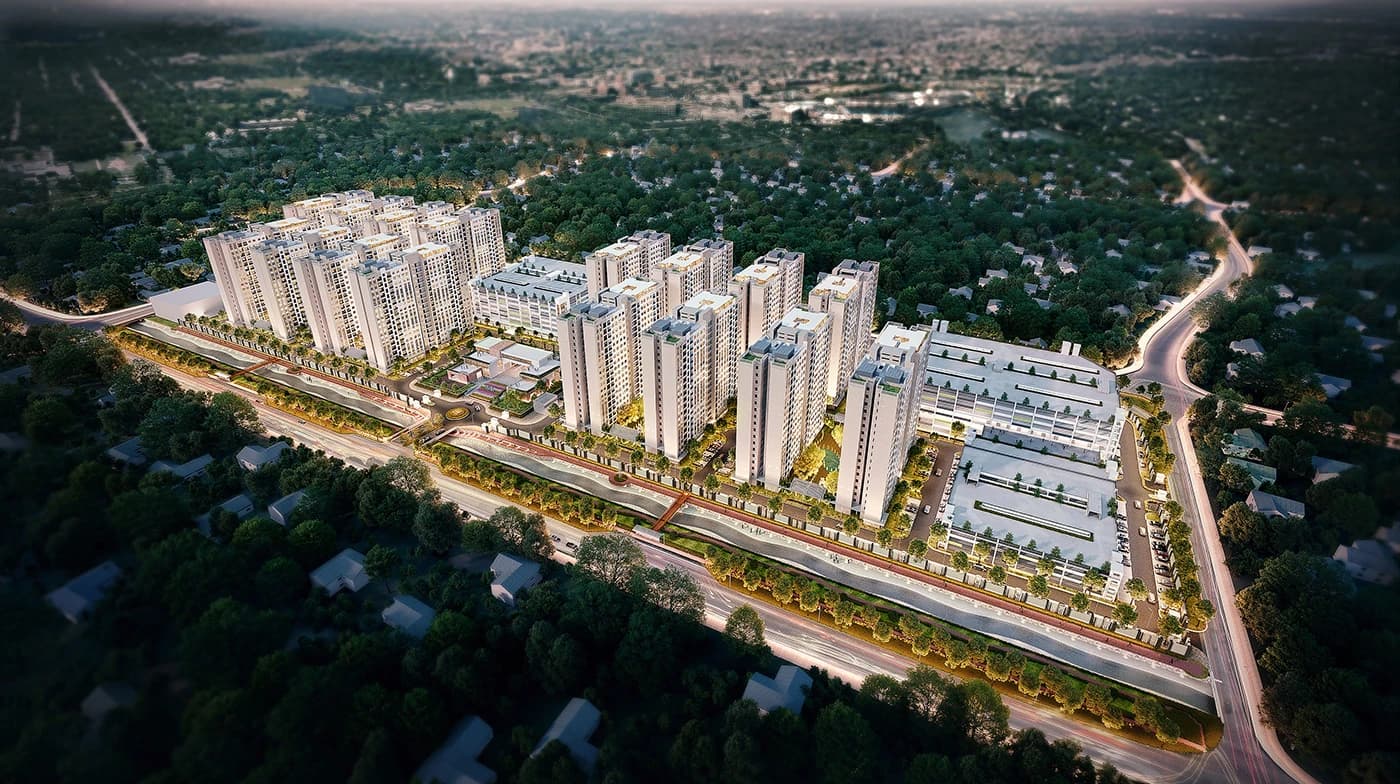
Explain development scale, road networks, open spaces, amenities and phase relationships in one coordinated aerial view.
Direction, time and season shape believable shadows, facade depth and the character of every exterior view.
Glass, stone, metal, paint and cladding are tuned for scale, texture and realistic response to surrounding light.
Planting, streets, neighbouring massing and public space help viewers understand the building as a place, not an isolated object.
From elevation drawing to approved exterior
Share drawings, views, material intent, site information and the required delivery date.
We prepare architecture, terrain, landscape, cameras and initial daylight conditions.
Your team checks form, materials, lighting and contextual details in coordinated review rounds.
We produce approved high-resolution stills and aerials for the intended channels.
Buildings, facades and development context
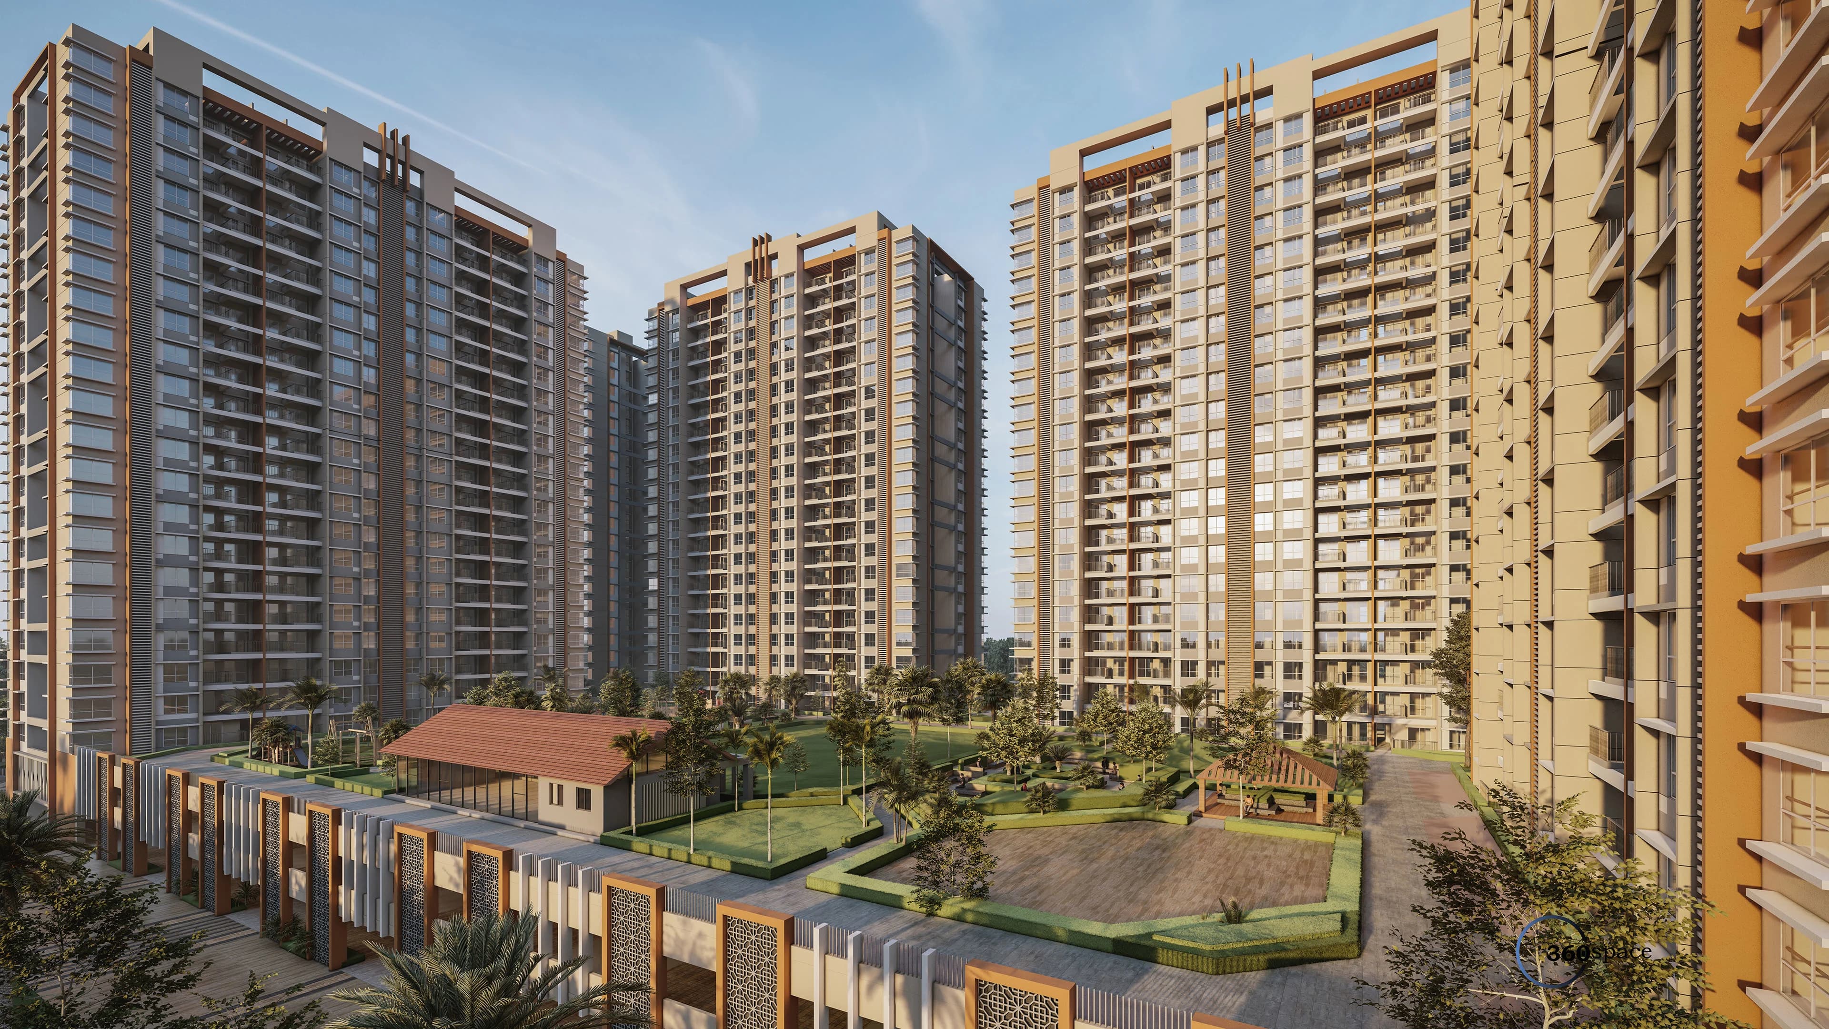
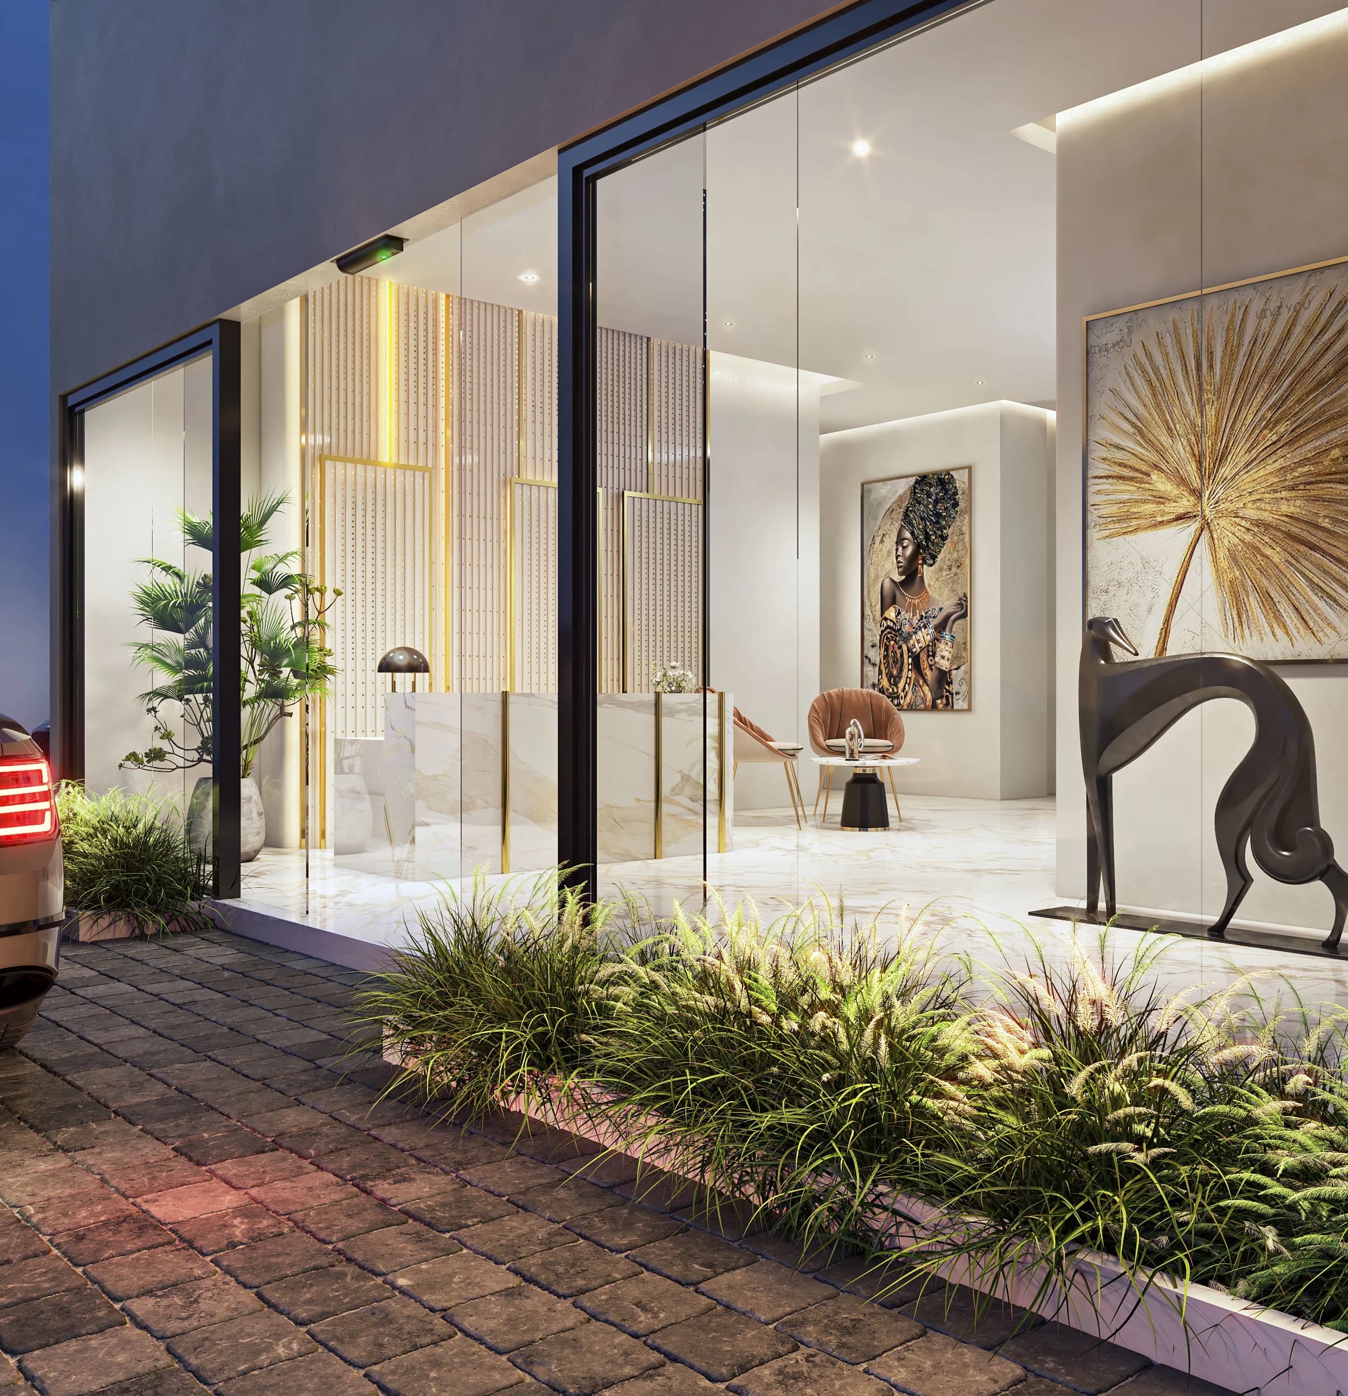
Exterior CGI grounded in design intent
What project teams ask before commissioning CGI
We can work from elevations, plans, sections, CAD files, BIM or 3D models, material references and landscape information. We will identify any missing decisions before scene production starts.
Yes. When location, orientation and intended time are available, we can study the sun direction and shadow behaviour so the exterior view supports architectural review and presentation.
Yes. We produce aerial and bird’s-eye images that communicate building clusters, roads, landscape, amenities and the wider development context before construction.
Yes. 360 Space is an exterior rendering company serving architects and property developers nationwide. Project inputs, reviews and final assets can be managed remotely.
We agree on views and review stages at the start. Drafts are checked for camera, architecture, materials, lighting and context before final high-resolution rendering.
Share the asset type, scale and timeline. We will help define the exterior rendering scope.